Partition walls for restaurants

Dining rooms and private dining — where atmosphere, sightlines and quick changeover matter as much as acoustic separation.

How partitions are used in restaurants

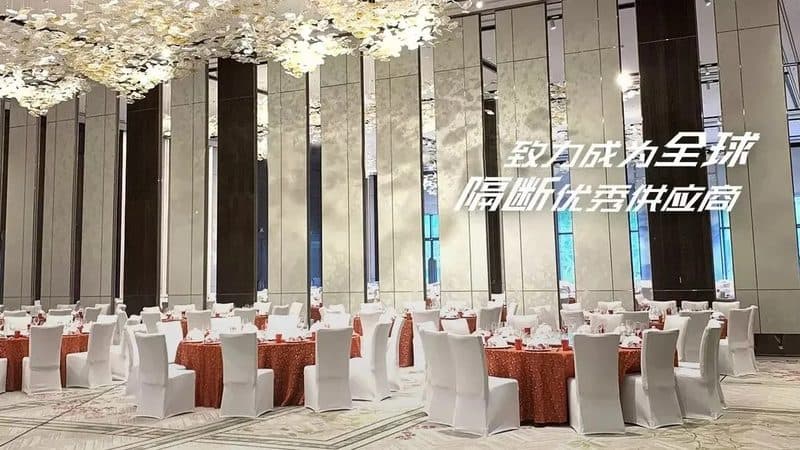
Restaurants use partitions to solve a commercial problem: the same floor area must serve different price points and group sizes across the day. A movable wall that turns a large dining room into private dining, or separates a bar from a dining area, directly affects revenue per square metre.

This makes the decision unusually commercial. Operating speed, staff effort and the visual quality of the partition when closed all matter — a system that is technically capable but visually wrong will simply not be used in a design-led venue.

Acoustics are also a business issue. Noise is a common reason guests do not return, and a partition is often the most practical way to reduce it between a busy bar and a quieter dining area without changing the kitchen or the fit-out.

What to specify for restaurants partitions

Visual quality in the closed position

In restaurants the partition is part of the interior. Finish, panel proportions and how the tracks integrate with the ceiling determine whether operators are willing to use it every day.

Fast changeover with limited staff

Restaurant staffing is tight and changeovers happen during service prep. The panel count and operating method should fit the actual time and people available.

Sound control between bar and dining

Noise from a busy bar is the usual complaint. Reducing it needs attention to the doors and junctions, not only to the panels, because sound leaks through the gaps people walk through.

Durability against chairs, trolleys and cleaning

Dining room partitions take constant low-level impact and are cleaned frequently. Repairable, cleanable finishes last far longer than delicate decorative surfaces.

Compact stacking that does not eat seating

Every metre of stacking space is lost cover. Stack position and parking depth should be designed with the floor plan and revenue model in view.

Fire and licensing compliance

Partitions can affect escape routes and licensing conditions. The open and closed configurations both need to satisfy the approved layout.

What commonly goes wrong in restaurants projects

A beautiful partition that staff avoid using because it is slow to move, so the venue never actually offers the flexible layouts it was sold on.

Stacking space that consumes covers when open, undermining the revenue case for the investment.

Acoustic claims that ignore the door and the ceiling junction, leaving the private dining room audible from the bar.

Finishes that mark and stain under commercial cleaning, looking tired within a year.

Suitable partition types

Manufacturers for restaurants projects

Frequently asked questions

What is a realistic sound reduction between a bar and a dining room?

It depends on the panels, the doors and how the ceiling and floor junctions are sealed. In practice the doors and service gaps are often the weakest path, so the target should be set for the whole assembly and verified after installation.

Are folding or sliding partitions better for restaurants?

Folding systems suit smaller openings and limited stacking space; sliding and stacking systems suit wide openings that need a clean closed face. The right choice usually follows from the floor plan and how often the room is reconfigured rather than from panel performance alone.

How much stacking space should a restaurant allow?

It depends on the number and thickness of panels and must be resolved with the supplier at design stage. Because stacking space reduces covers, it is a revenue decision as much as a technical one and should be tested against the day-to-day layout.

Can a partition be added to an existing restaurant fit-out?

Usually yes for lighter systems, but the ceiling structure above and available stack space are the limiting factors. A survey of both should precede any acoustic or finish selection, because they often dictate what is possible.

Other project types