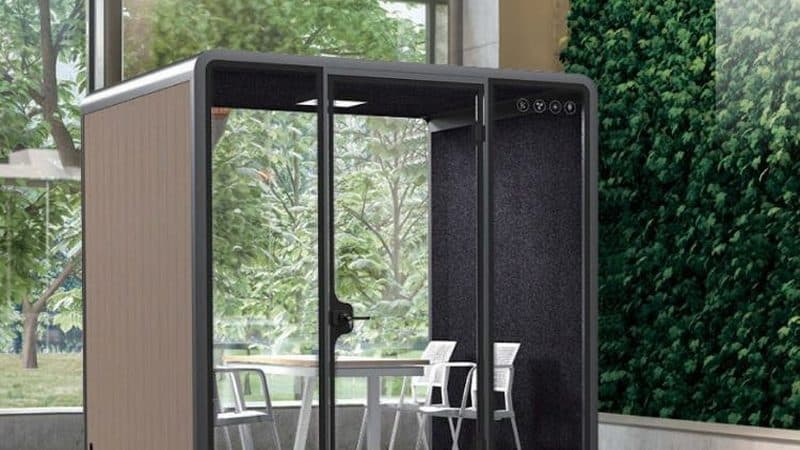
Office partition systems

Workplace fit-outs where reconfigurability and acoustic control are bought as one system.

How partitions are used in offices

Office partitions are usually bought as part of a fit-out, and the decision is driven by how the space will be used over the tenancy rather than by the partition alone. The dominant question is not 'glass or solid' but 'how much will it cost to change this layout in three years'.

That makes demountable and relocatable systems commercially attractive even at a higher initial price. It also means the ceiling and floor interface, services integration and acoustic treatment must be designed together — office partitions that are treated as a standalone product almost always cause site problems.

Acoustic requirements in offices are frequently underestimated. Speech privacy between meeting rooms and open areas depends on the whole assembly, including the door, the ceiling and the sealing — not only on the panel.

What to specify for offices partitions

Demountability and reuse

Office layouts change with headcount. A system that cannot be reconfigured without damage becomes a demolition cost later.

Speech privacy, not just sound reduction

Office acoustic requirements are usually about speech intelligibility between rooms. That depends on the full assembly, including doors and ceiling junctions.

Services integration

Power, data, lighting and HVAC must pass through or around partitions. Deciding this late forces surface-mounted compromises.

Glazing specification

Whether glass must be fire-rated, laminated or acoustic-laminated changes cost significantly and is often specified inconsistently.

Finish and making good

The cost of making good at floor and ceiling junctions is routinely excluded from partition quotes and can be substantial.

What commonly goes wrong in offices projects

Acoustic performance undermined by hollow doors and unsealed junctions — the panel is only part of the assembly.

Reconfiguration cost ignored at purchase, making the 'flexible' layout no more flexible than a fixed one.

Services routed after the partition was erected, damaging acoustic integrity.

Fire-rating claimed for the glass but not for the frame, so the assembly is not actually fire-rated.

Suitable partition types

Manufacturers for offices projects

Frequently asked questions

What is the difference between demountable and relocatable office partitions?

The terms are used loosely in the market. In practice, demountable describes a system that can be taken down and rebuilt with minimal damage, while relocatable implies a stronger reuse claim across multiple moves. Ask suppliers how many times their system can realistically be moved, and for what happens to the seals, fixings and finishes each time.

How important are doors for office partition acoustic performance?

Very. The door is usually the weakest acoustic element in a partition assembly — an excellent wall with a standard door performs at the level of the door. If speech privacy matters, specify the door as part of the acoustic requirement rather than as a separate line item.

Do office partitions need fire rating?

It depends on the building compartmentation strategy and local regulations, and should be confirmed with the project's fire consultant rather than assumed. The key technical point is that a fire-rated partition requires the whole assembly — glass, frame, joints and fixings — to be tested together.

Other project types