Movable partitions for banquet halls

Large-span operable walls that must open quickly, stack compactly and hold their acoustics under constant use.

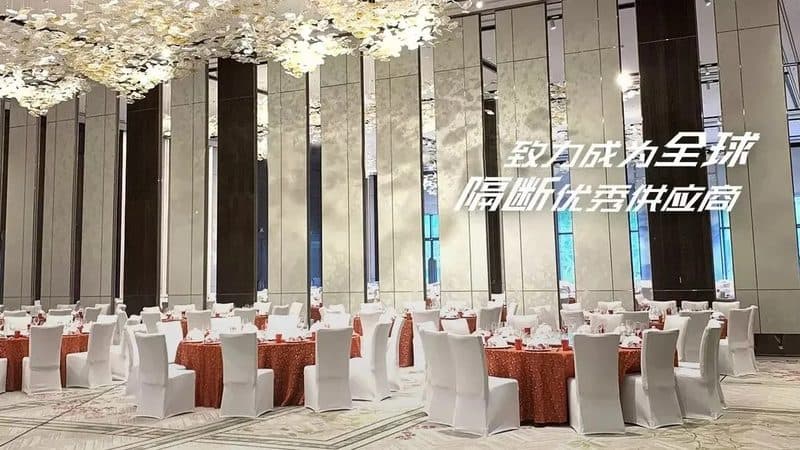
How partitions are used in banquet halls

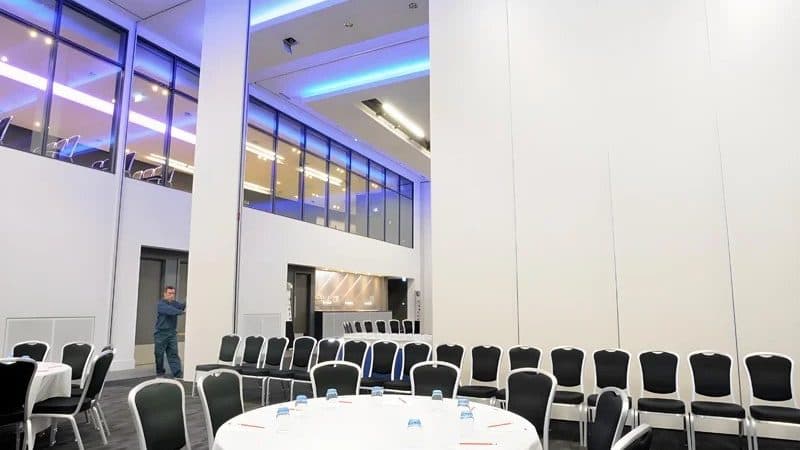
Banquet halls present the most demanding combination in partition design: very large openings, frequent reconfiguration, and acoustic separation between events that may be running simultaneously. The system has to be simultaneously light enough to operate, stiff enough for the span, and acoustic enough for the commercial use.

The economics are driven by utilisation. A banquet hall that can be split into three bookable spaces earns more than one that cannot — but only if the reconfiguration is quick enough for staff to do it between events without overtime.

This is where many projects fail commercially rather than technically: the partition works, but it takes too long to operate, so the hall ends up used in one configuration anyway.

What to specify for banquet halls partitions

Span capability and panel stiffness

Large openings require panels tall enough and stiff enough to operate reliably, which pushes weight and track load up.

Operating time

The commercial value depends on how fast the hall can be reconfigured. Measure this in practice, not from the brochure.

Acoustic consistency between configurations

The hall must perform acoustically in every configuration it is sold in, including the fully open state.

Stack footprint

Large panel counts need substantial parking space. In banquet halls this can reduce usable area when open.

Motorisation and safety

Heavy panels demand either motorised operation or trained staff. Safety devices and maintenance access must be planned in.

What commonly goes wrong in banquet halls projects

Panels operable in theory but impractical in practice, so the hall stays in one configuration and the flexibility is never monetised.

Stack space eating into the very area the hall needs to stay competitive.

Acoustic performance between sub-halls lost through the junction where partitions meet.

Track and structure designed for the panel weight alone, ignoring dynamic loads during operation.

Suitable partition types

Manufacturers for banquet halls projects

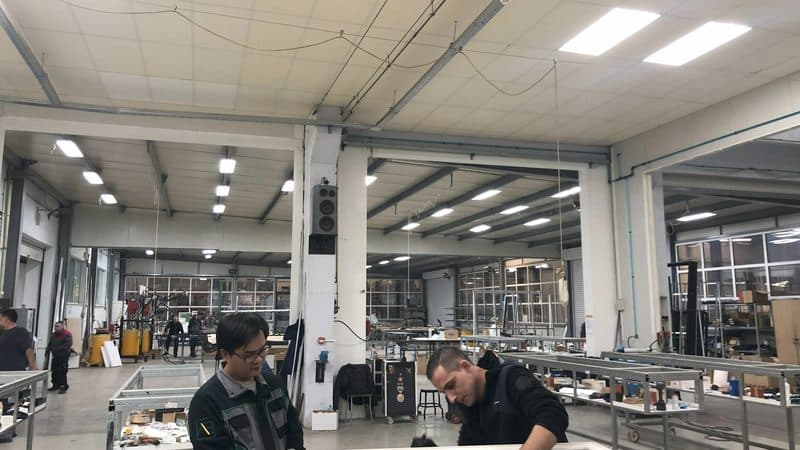
Guangzhou YY Walls Co., Ltd. — product or facility photograph
Operable WallManufacturer photo
Score50.3
ReviewedMovable PartitionAcoustic PartitionFolding Partition+1

Manufacturer of operable wall systems, acoustic motorized movable partitions, folding and sliding partition systems. Established 2000 with a 6,000 sqm facility in Guangzhou, Guangdong.

Location
Guangzhou
Type
Manufacturer
Founded
2000
Export markets
1 listed

Frequently asked questions

How long should it take to reconfigure a banquet hall partition?

It depends on the number of panels and the operating method, and should be confirmed by a practical demonstration rather than a brochure figure. The commercial test is simple: can the hall be reconfigured between two events by normal staff within the changeover window you actually have?

What acoustic rating is needed between subdivided banquet halls?

It depends on what runs concurrently — a wedding reception next to a conference is a very different requirement from two similar events. Specify for the worst concurrent pairing you intend to sell, and require the whole assembly including junctions to meet it.

How much stacking space should be allowed?

It depends on panel count and thickness and must be confirmed with the supplier at design stage. Because stack space reduces the hall's usable area when open, it is a commercial decision as much as a technical one and should be planned alongside the revenue plan.

Other project types