Partition walls for hotels

Banquet halls, meeting floors and guest areas — where acoustic performance and operating reliability matter more than unit price.

How partitions are used in hotels

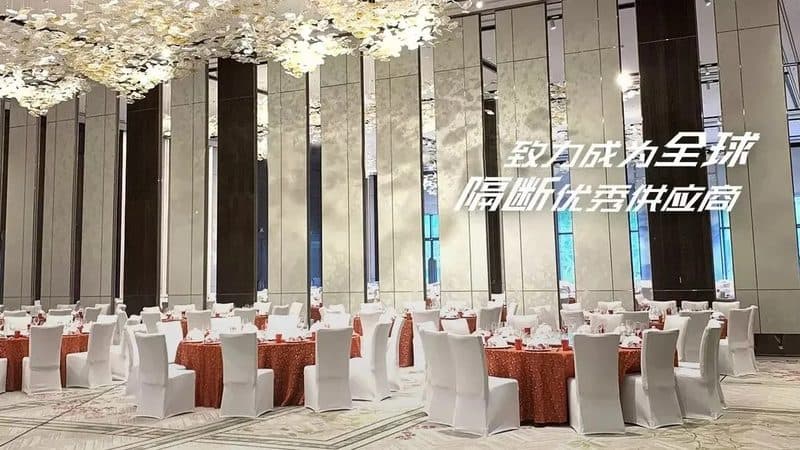
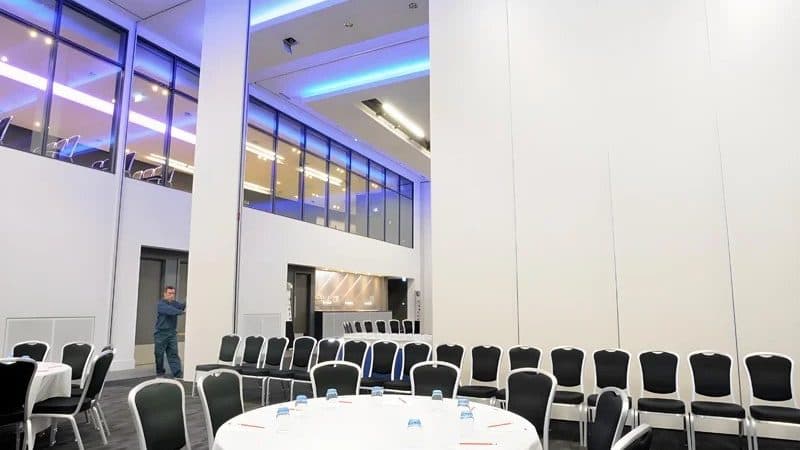
Hotels use partitions in three quite different ways: banquet and ballroom spaces that must open and close quickly, meeting floors that need acoustic separation between bookable rooms, and back-of-house areas where durability matters more than finish.

The commercial logic is unusual. A hotel does not buy a partition to divide space once — it buys the ability to sell the same square metres in different configurations, several times a week, for a decade. That makes operating reliability and acoustic consistency more valuable than a low purchase price.

This is also why hotel partition projects are the most specification-sensitive. A system that performs well in a showroom can fail in a banquet hall because of the track, the sealing detail, or simply because staff operate it incorrectly.

What to specify for hotels partitions

Acoustic rating that survives daily operation

Banquet and meeting spaces are sold on acoustic separation. Ratings degrade if seals compress or panels are damaged — the installed performance matters, not the laboratory figure.

Operating speed and ease

If reconfiguring takes too long, staff stop using the partition and the space stays in one configuration. Operating time should be measured during evaluation, not assumed.

Track and structural interface

Hotel ceilings are full of services. The track support has to be coordinated with structure, ceiling grid, lighting and sprinklers at design stage.

Finish durability in high-touch areas

Banquet trolleys, luggage and chairs damage finishes. Repairability of the finish matters more than its initial appearance.

Stack space

Panels must park somewhere when open. In hotels this space is often a premium — it should be resolved before the layout is fixed.

What commonly goes wrong in hotels projects

Acoustic performance measured in a laboratory but lost on site through poor perimeter sealing — the most common hotel complaint after handover.

Panels too heavy for the operating staff, so the space is never actually reconfigured.

Track support designed after the ceiling, forcing compromises that show as sag or noise.

No training or operating documentation, so panels are forced and seals are destroyed within the first year.

Suitable partition types

Manufacturers for hotels projects

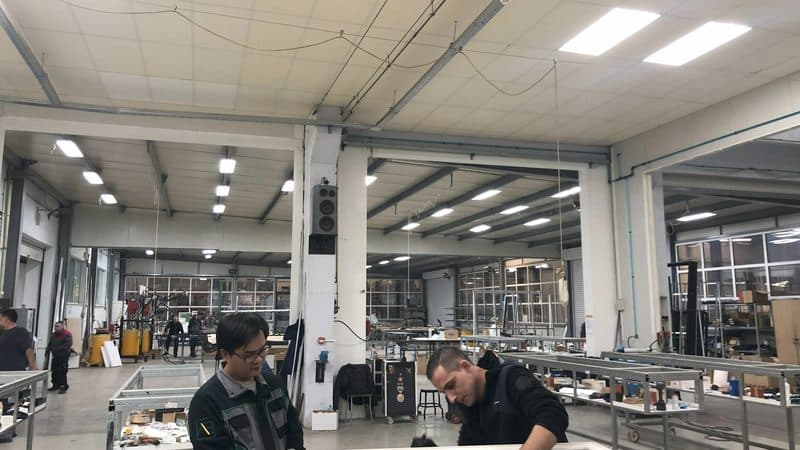
Guangzhou YY Walls Co., Ltd. — product or facility photograph
Operable WallManufacturer photo
Score50.3
ReviewedMovable PartitionAcoustic PartitionFolding Partition+1

Manufacturer of operable wall systems, acoustic motorized movable partitions, folding and sliding partition systems. Established 2000 with a 6,000 sqm facility in Guangzhou, Guangdong.

Location
Guangzhou
Type
Manufacturer
Founded
2000
Export markets
1 listed

Frequently asked questions

What acoustic rating do hotels typically need for banquet hall partitions?

The requirement is set by what the hotel sells the space for. Separating a banquet hall from a noisy lobby demands a far higher rating than dividing meeting rooms. The critical point is that the rating must be specified as an installed requirement, and confirmed on site — a laboratory figure alone does not guarantee the performance guests experience.

Should a hotel choose manual or motorised operable walls?

It depends on panel weight and how often the space is reconfigured. Motorised systems reduce labour and damage risk in large ballrooms, but add cost, maintenance dependency and a failure mode that stops the space being reconfigured at all. For smaller meeting rooms, well-designed manual systems are often the more reliable choice.

How much stack space should be planned for hotel partitions?

It varies with panel count and thickness, and should be confirmed with the chosen supplier early. In hotel projects the stacking area is frequently discovered too late, after the layout is fixed, which forces awkward compromises. Resolve it at concept stage alongside the ceiling design.

Other project types